CODE COMPLY RESIDENTIAL INSPECTION
Residential pre-purchase
Building inspection report
24 Example Avenue, Exampleville VIC (fictional address)
Prepared for Sample Customer
1. Cover and report identification
| Report number | SAMPLE-DEMO-001 |
|---|---|
| V | 1.13 |
| Generated at | 26/10/2026 17:10:01 AEDT (UTC+11:00; Australia/Sydney) |
| Inspection date | 26/10/2026 10:00 (Australia/Sydney) |
| Report template / statutory setting | AS residential |
| Version | SAMPLE 1 |
| Issued at | 26/10/2026 12:00 (Australia/Sydney) |
| Purpose | Example report layout example only. No real inspection or professional opinion. |
| Scope summary | Example visual inspection example; all identities, conditions and decisions are fictional. Not an Assisted Property Assessment record. |
| Name | Sample Customer |
| Postal address | 8 Example Street, Exampleville VIC (fictional address) |
| client@example.invalid | |
| Phone | Not recorded |
| Responsible entity name | Example Inspection Business |
| Responsible entity address | Fictional demonstration address |
| Inspection performed by | Example example actor not a credentialled endorsement |
| Phone | Not recorded |
| Not recorded | |
| Licence applicable | No |
| Licence registration number | Not recorded |
| Licence jurisdiction | Not recorded |
| Qualifications | Not recorded |
2. Summary and immediate attention
| Purpose | Example report layout example only. No real inspection or professional opinion. |
|---|---|
| Scope | Example visual inspection example; all identities, conditions and decisions are fictional. Not an Assisted Property Assessment record. |
| Serious safety hazards | 0 |
| Major defects (including safety hazards) | 1 |
| Overall minor-defect extent | One localised example finish observation. |
| Major-defect comparison | Unable to assess |
| Minor-defect comparison | Unable to assess |
| Overall condition | Illustrative findings only. No real property was inspected or assessed. |
| Conclusion | The example demonstrates how evidence, limitations and recommended next steps appear together. It provides no opinion about a real property. |
| Effect of limitations | Example demonstration information only |
| Major defect F001 | Example Exterior example panel | A example wall illustration shows a drawn crack. | Seek a qualified assessment of any actual concern. | Before relying on an actual report. |
| Access: Interior | inspected | Example example only; no actual access or restriction represented. | Example example only; no actual access or restriction represented. | Example example only; no actual access or restriction represented. |
| Access: Exterior | inspected | Example example only; no actual access or restriction represented. | Example example only; no actual access or restriction represented. | Example example only; no actual access or restriction represented. |
| Access: Roof exterior | inspected | Example example only; no actual access or restriction represented. | Example example only; no actual access or restriction represented. | Example example only; no actual access or restriction represented. |
| Access: Roof space | inspected | Example example only; no actual access or restriction represented. | Example example only; no actual access or restriction represented. | Example example only; no actual access or restriction represented. |
| Access: Subfloor | inspected | Example example only; no actual access or restriction represented. | Example example only; no actual access or restriction represented. | Example example only; no actual access or restriction represented. |
| Access: Site / grounds | inspected | Example example only; no actual access or restriction represented. | Example example only; no actual access or restriction represented. | Example example only; no actual access or restriction represented. |
| Further inspection F001 | Example Exterior example panel | Qualified building professional for actual concerns | A real concern requires an appropriately qualified professional. | Before relying on an actual report. |
| Further inspection F002 | Example Interior example panel | Qualified building professional for actual concerns | A real concern requires an appropriately qualified professional. | At the next agreed review. |
Read the summary with the complete report. Recorded counts are provisional until all findings, area assessments and inspector approvals are complete. An empty or unfinished assessment does not establish that defects or safety hazards are absent.
This example example contains two findings with two linked illustrative images. One is classified Major and one Minor solely to demonstrate the reporting structure. No serious safety hazard is asserted. It is not a professional assessment, certification, or report for a transaction.
3. Inspection agreement and scope
| Inspection agreement - full terms | Example demonstration agreement only. No actual agreement, service engagement or legal reliance is created. Real terms require approval. |
|---|---|
| Fee, cancellation and delivery arrangements | Example example only; no fee, booking, cancellation or delivery promise. |
| Reference | SAMPLE-AGREEMENT |
| Version | Demo 1 |
| Agreed at | 25/10/2026 12:00 (Australia/Sydney) |
| Purpose | Example demonstration information only |
| Scope | Example demonstration information only |
| Acceptance criteria | Example demonstration information only |
| Variations | Not recorded |
| Special instructions | Not recorded |
| Expected limitations | Example demonstration information only |
| Acceptance record | Example illustration of recorded acceptance; no person accepted an agreement. |
This building report is a condition assessment under its agreed scope, not a certificate that the property complies with building codes.
4. Property description and prevailing conditions
| Residential property confirmed | Yes |
|---|---|
| Property State / Territory | VIC |
| Address | 24 Example Avenue, Exampleville VIC (fictional address) |
| Building type | Detached house |
| Storeys | 1 |
| Approximate age | Fictional 20 years |
| Age basis | Example owner-supplied information; not independently verified |
| Current use | Residential dwelling |
| Title type | Freehold |
| Nominated residence | Not recorded |
| Site boundary scope | Dwelling and accessible grounds within the example lot |
| Floor construction | Concrete slab |
| Wall construction | Brick veneer |
| Roof construction | Timber framing with concrete tiles |
| Orientation | Not recorded |
| Occupancy | Not recorded |
| Furnishing | Not recorded |
| Services | Not recorded |
| Ancillary structures | Not recorded |
| Accommodation | Not recorded |
| Parking | Not recorded |
| Other title type | Not recorded |
| Satellite image capture reference (not imagery acquisition date) | Not recorded |
| Services in use | Not recorded |
| Information sources | Not recorded |
| Common property exclusions | Not recorded |
Weather and inspection conditions
| Inspection time zone | Australia/Sydney |
|---|---|
| Inspection period | 26/10/2026 10:00 (Australia/Sydney) to 26/10/2026 11:00 (Australia/Sydney) |
| Inspector-observed weather | Dry at the example inspection; no live weather lookup. |
| Recent weather / rainfall (inspector record) | Not recorded |
| Ground and exposed surface conditions | Dry soil and paving in accessible areas (example conditions only). |
| Effect of weather on the assessment | Not recorded |
| Other assessment constraints | Example demonstration information only |
| Weather-service snapshot | No linked property weather snapshot is available. Use the inspector-observed conditions above. |
| Inspection interpretation | Dry conditions can limit detection of intermittent leaks and drainage performance. Rain can reveal water entry but restrict safe roof or subfloor access. Wind may affect access and driven-rain observations. Humidity alone does not establish a building moisture defect. Refer to the inspector's recorded effects, area limitations and recommendations. |
5. Area coverage and access limitations
Interior
| Status | inspected |
|---|---|
| Inspection method | Example visual example |
| Inspected extent | Fictional accessible areas for layout demonstration |
| Limitation reason | Example example only; no actual access or restriction represented. |
| Inaccessible items | Example example only; no actual access or restriction represented. |
| Excluded items | Example example only; no actual access or restriction represented. |
| Effect on assessment | Example example only; no actual access or restriction represented. |
| Access recommendation | Example example only; no actual access or restriction represented. |
| Reinspection required | No |
| Ceilings and walls | inspected | Example coverage entry for layout only; no real element was inspected. |
| Floors | inspected | Example coverage entry for layout only; no real element was inspected. |
| Doors and windows - condition and operation | inspected | Example coverage entry for layout only; no real element was inspected. |
| Kitchen and laundry fixtures - condition and limited tap operation | inspected | Example coverage entry for layout only; no real element was inspected. |
| Bathrooms and WC - condition, taps, shower operation and cistern flush | inspected | Example coverage entry for layout only; no real element was inspected. |
| Stairs, handrails and balustrades | inspected | Example coverage entry for layout only; no real element was inspected. |
Exterior
| Status | inspected |
|---|---|
| Inspection method | Example visual example |
| Inspected extent | Fictional accessible areas for layout demonstration |
| Limitation reason | Example example only; no actual access or restriction represented. |
| Inaccessible items | Example example only; no actual access or restriction represented. |
| Excluded items | Example example only; no actual access or restriction represented. |
| Effect on assessment | Example example only; no actual access or restriction represented. |
| Access recommendation | Example example only; no actual access or restriction represented. |
| Reinspection required | No |
| External walls, cladding and openings | inspected | Example coverage entry for layout only; no real element was inspected. |
| Doors, windows and flashings | inspected | Example coverage entry for layout only; no real element was inspected. |
| Stairs, balconies, decks and balustrades | inspected | Example coverage entry for layout only; no real element was inspected. |
| Chimneys and attached structures | inspected | Example coverage entry for layout only; no real element was inspected. |
Roof exterior
| Status | inspected |
|---|---|
| Inspection method | Example visual example |
| Inspected extent | Fictional accessible areas for layout demonstration |
| Limitation reason | Example example only; no actual access or restriction represented. |
| Inaccessible items | Example example only; no actual access or restriction represented. |
| Excluded items | Example example only; no actual access or restriction represented. |
| Effect on assessment | Example example only; no actual access or restriction represented. |
| Access recommendation | Example example only; no actual access or restriction represented. |
| Reinspection required | No |
| Roof covering and flashings | inspected | Example coverage entry for layout only; no real element was inspected. |
| Valleys, gutters and downpipes | inspected | Example coverage entry for layout only; no real element was inspected. |
| Skylights, vents and flues | inspected | Example coverage entry for layout only; no real element was inspected. |
| Eaves, fascias and barges | inspected | Example coverage entry for layout only; no real element was inspected. |
Roof space
| Status | inspected |
|---|---|
| Inspection method | Example visual example |
| Inspected extent | Fictional accessible areas for layout demonstration |
| Limitation reason | Example example only; no actual access or restriction represented. |
| Inaccessible items | Example example only; no actual access or restriction represented. |
| Excluded items | Example example only; no actual access or restriction represented. |
| Effect on assessment | Example example only; no actual access or restriction represented. |
| Access recommendation | Example example only; no actual access or restriction represented. |
| Reinspection required | No |
| Roof framing and visible covering | inspected | Example coverage entry for layout only; no real element was inspected. |
| Sarking and insulation | inspected | Example coverage entry for layout only; no real element was inspected. |
| Party walls and visible penetrations | inspected | Example coverage entry for layout only; no real element was inspected. |
Subfloor
| Status | inspected |
|---|---|
| Inspection method | Example visual example |
| Inspected extent | Fictional accessible areas for layout demonstration |
| Limitation reason | Example example only; no actual access or restriction represented. |
| Inaccessible items | Example example only; no actual access or restriction represented. |
| Excluded items | Example example only; no actual access or restriction represented. |
| Effect on assessment | Example example only; no actual access or restriction represented. |
| Access recommendation | Example example only; no actual access or restriction represented. |
| Reinspection required | No |
| Supports, bearers, joists and visible floor underside | inspected | Example coverage entry for layout only; no real element was inspected. |
| Ventilation, drainage and dampness | inspected | Example coverage entry for layout only; no real element was inspected. |
| Visible deterioration and alterations | inspected | Example coverage entry for layout only; no real element was inspected. |
Site / grounds
| Status | inspected |
|---|---|
| Inspection method | Example visual example |
| Inspected extent | Fictional accessible areas for layout demonstration |
| Limitation reason | Example example only; no actual access or restriction represented. |
| Inaccessible items | Example example only; no actual access or restriction represented. |
| Excluded items | Example example only; no actual access or restriction represented. |
| Effect on assessment | Example example only; no actual access or restriction represented. |
| Access recommendation | Example example only; no actual access or restriction represented. |
| Reinspection required | No |
| Site features within 30 m and property boundaries, or agreed variation | inspected | Example coverage entry for layout only; no real element was inspected. |
| Car accommodation and ancillary structures | inspected | Example coverage entry for layout only; no real element was inspected. |
| Retaining walls, embankments, paths, driveways and steps | inspected | Example coverage entry for layout only; no real element was inspected. |
| Fencing, surface drainage and stormwater run-off | inspected | Example coverage entry for layout only; no real element was inspected. |
6. Detailed observations
Interior
F002: Minor
| Precise location | Example Interior example panel |
|---|---|
| Element | Illustrated wall finish |
| Observation | A example wall illustration shows a drawn finish mark. |
| Defect type | Damage |
| Report classification | Minor |
| Serious safety hazard | No |
| Classification reason | Example classification demonstrates a minor finding row. |
| Observed extent | Drawn example region only |
| Consequence | Example example of recorded consequence; no real risk assessment |
| Associated minor defects | Not recorded |
| Measurement value | Not recorded |
| Measurement unit | Not recorded |
| Measurement location | Not recorded |
| Measurement method | Not recorded |
| Recommended action | Discuss actual finish concerns with the responsible person. |
| Urgency | At the next agreed review. |
| Further inspection required | Yes |
| Further inspection reason | A real concern requires an appropriately qualified professional. |
| Specialist required | Qualified building professional for actual concerns |
| Evidence ids | photo:2 |
| Inspector determination and assessment basis | Simulated decision in a example fixture only |
| Reason no specialist inspection is required | Not recorded |
Exterior
F001: Major
| Precise location | Example Exterior example panel |
|---|---|
| Element | Illustrated wall finish |
| Observation | A example wall illustration shows a drawn crack. |
| Defect type | Damage |
| Report classification | Major |
| Serious safety hazard | No |
| Classification reason | Example classification demonstrates a major finding row; it does not diagnose an actual crack. |
| Observed extent | Drawn example region only |
| Consequence | Example example of recorded consequence; no real risk assessment |
| Associated minor defects | No associated minor defects in this example illustration. |
| Measurement value | Not recorded |
| Measurement unit | Not recorded |
| Measurement location | Not recorded |
| Measurement method | Not recorded |
| Recommended action | Seek a qualified assessment of any actual concern. |
| Urgency | Before relying on an actual report. |
| Further inspection required | Yes |
| Further inspection reason | A real concern requires an appropriately qualified professional. |
| Specialist required | Qualified building professional for actual concerns |
| Evidence ids | photo:1 |
| Inspector determination and assessment basis | Simulated decision in a example fixture only |
| Reason no specialist inspection is required | Not recorded |
Roof exterior
| Assessment status | No completed findings recorded for this area. Refer to its coverage, assessment and limitations in section 5. |
|---|
Roof space
| Assessment status | No completed findings recorded for this area. Refer to its coverage, assessment and limitations in section 5. |
|---|
Subfloor
| Assessment status | No completed findings recorded for this area. Refer to its coverage, assessment and limitations in section 5. |
|---|
Site / grounds
| Assessment status | No completed findings recorded for this area. Refer to its coverage, assessment and limitations in section 5. |
|---|
7. Photographs and supporting evidence
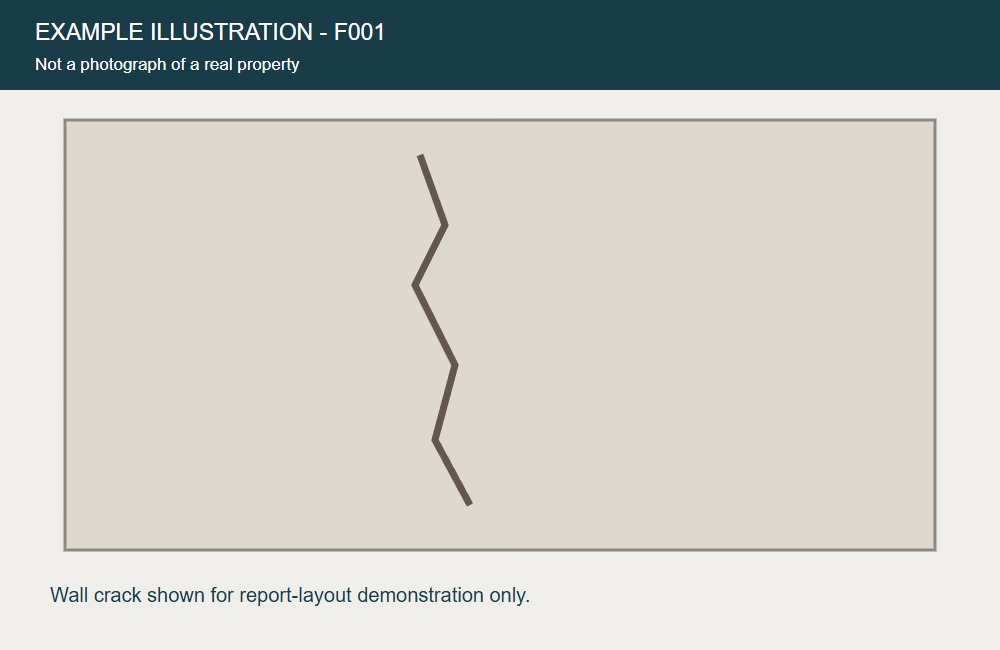
| Capture time | Not recorded - upload time is not capture time |
|---|---|
| Uploaded | Not recorded |
| Photo location | Location not recorded |
| Location status | No per-photo location record |
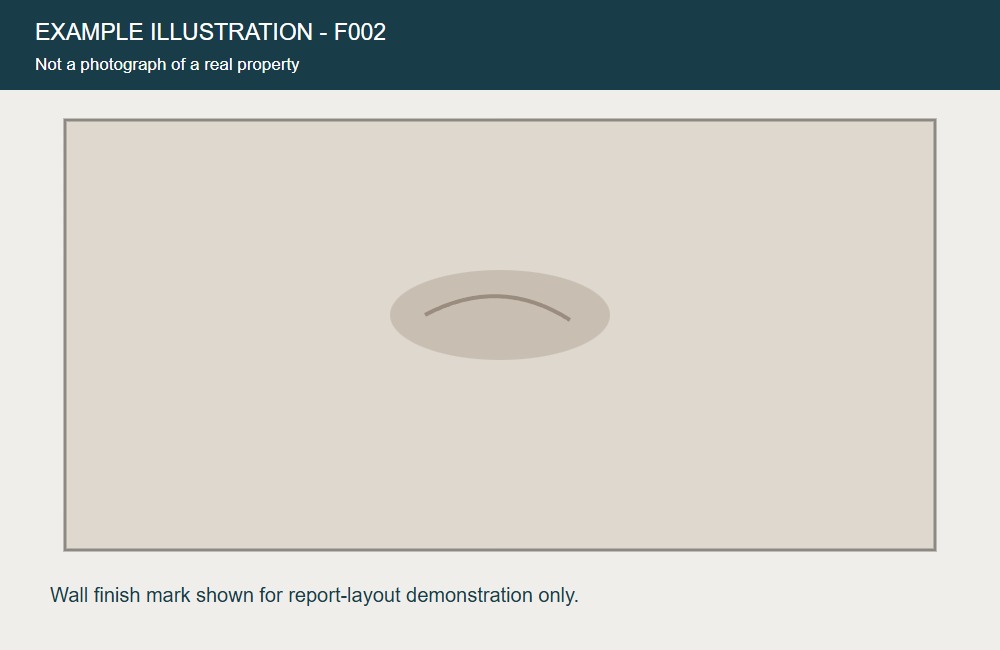
| Capture time | Not recorded - upload time is not capture time |
|---|---|
| Uploaded | Not recorded |
| Photo location | Location not recorded |
| Location status | No per-photo location record |
8. Further inspections and recommended actions
| F001 | Qualified building professional for actual concerns | A real concern requires an appropriately qualified professional. | Seek a qualified assessment of any actual concern. | Before relying on an actual report. |
|---|---|
| F002 | Qualified building professional for actual concerns | A real concern requires an appropriately qualified professional. | Discuss actual finish concerns with the responsible person. | At the next agreed review. |
| Access: Interior | Example example only; no actual access or restriction represented. |
| Access: Exterior | Example example only; no actual access or restriction represented. |
| Access: Roof exterior | Example example only; no actual access or restriction represented. |
| Access: Roof space | Example example only; no actual access or restriction represented. |
| Access: Subfloor | Example example only; no actual access or restriction represented. |
| Access: Site / grounds | Example example only; no actual access or restriction represented. |
9. Conclusion
| Major defect incidence | One example Major finding is shown. This is not a real property conclusion. |
|---|---|
| Minor defect incidence | One example Minor finding is shown. This is not a real property conclusion. |
| Comparison basis | Example demonstration information only |
| Overall condition | Illustrative findings only. No real property was inspected or assessed. |
| Reasoning | The example demonstrates how evidence, limitations and recommended next steps appear together. It provides no opinion about a real property. |
| Limitations effect | Example demonstration information only |
| Major defect comparison | Unable to assess |
| Minor defect comparison | Unable to assess |
10. Conditions, definitions and inspector declaration
| Information relied on | Not recorded |
|---|---|
| Suspected concealment | Not recorded |
| Qualifications | Not recorded |
| Exclusions | Example demonstration information only |
| Agreed terms | Example demonstration information only |
| Inspector declaration | I have reviewed the observations, classifications, conclusions and limitations recorded in this report. |
| Inspector signature / acknowledgement | SAMPLE EXAMPLE NO ACTUAL SIGNATURE |
| Declaration date | 26/10/2026 11:55 (Australia/Sydney) |
Major defects require rectification to address safety, loss of utility or further deterioration. Minor defects are other defects. Serious safety hazards are highlighted within major defects. The report describes conditions observed at inspection; limitations affect what could be assessed. This is a building condition assessment, not a statutory compliance certificate or a warranty against future defects. Rectification cost estimates and confirmation of timber pest activity require separately agreed specialist services.
Inspection method and concealed work: this is a visual, non-invasive assessment of readily accessible residential building elements within the recorded agreement. Concealed components and areas requiring dismantling, moving belongings or destructive investigation cannot be assessed by this method.
Access and restrictions: the actual inspected areas, inaccessible items, reasons, effects and recommended further access are recorded in section 5. Uninspected areas are not represented as satisfactory. Arrange the recommended further inspections before relying on a conclusion affected by restricted access.
Weather and use of services: intermittent water entry, drainage problems and defects in unused facilities may not be evident during the inspection. Read the recorded weather, recent rainfall, services in use and assessment effects in section 4 together with the findings.
Specialist assessments: timber pests, electrical, plumbing and gas operational testing, structural engineering calculations, asbestos or environmental testing and repair-cost estimates require separately agreed assessments by suitably qualified specialists. These scope limits do not exclude reporting serious safety hazards observed during the building inspection.
Information relied on: drawings, statements and other supplied information are identified in section 4. They are not verified as-built records unless expressly assessed under the agreement. Inspector review of information and any limitations on its reliability must be recorded.
Purpose and reliance: this report assesses observed building condition within its agreed residential pre-purchase scope. It does not certify statutory compliance, establish approval of alterations or guarantee that future defects will not occur. The property type and suitability of this scope must be confirmed by the inspector.
Reading and subsequent changes: read every section, evidence item and recommendation together. Conditions can change after inspection; the inspection and issue dates identify the assessment period. Specific recorded agreement terms and limitations govern the scope; these explanatory conditions do not establish client acceptance of missing terms.